Xpanza — About Us
Who We Are

The Team Behind Your Project

Xpanza brings architects, structural engineers and planning specialists together under one roof, so builders, developers and homeowners across the UK get one coordinated team instead of three separate suppliers to manage.

About Us

Design Led Architecture, Built On Approval.

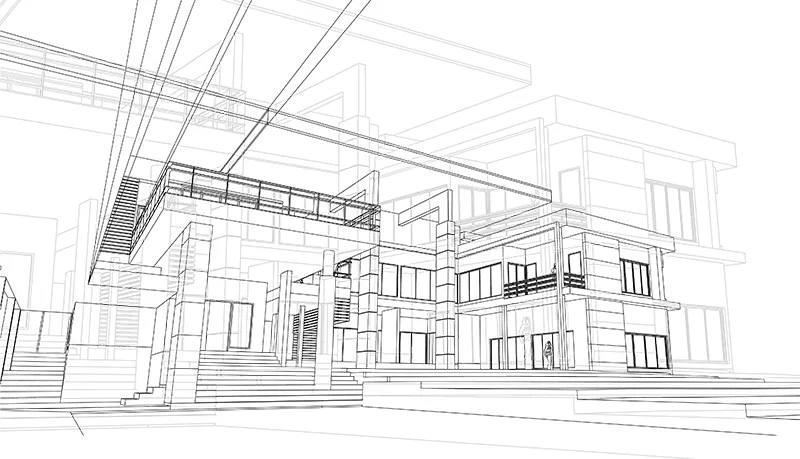
Architectural wireframe render

We're a Swansea based architecture practice that carries every project from first sketch through to council approval, under one roof.

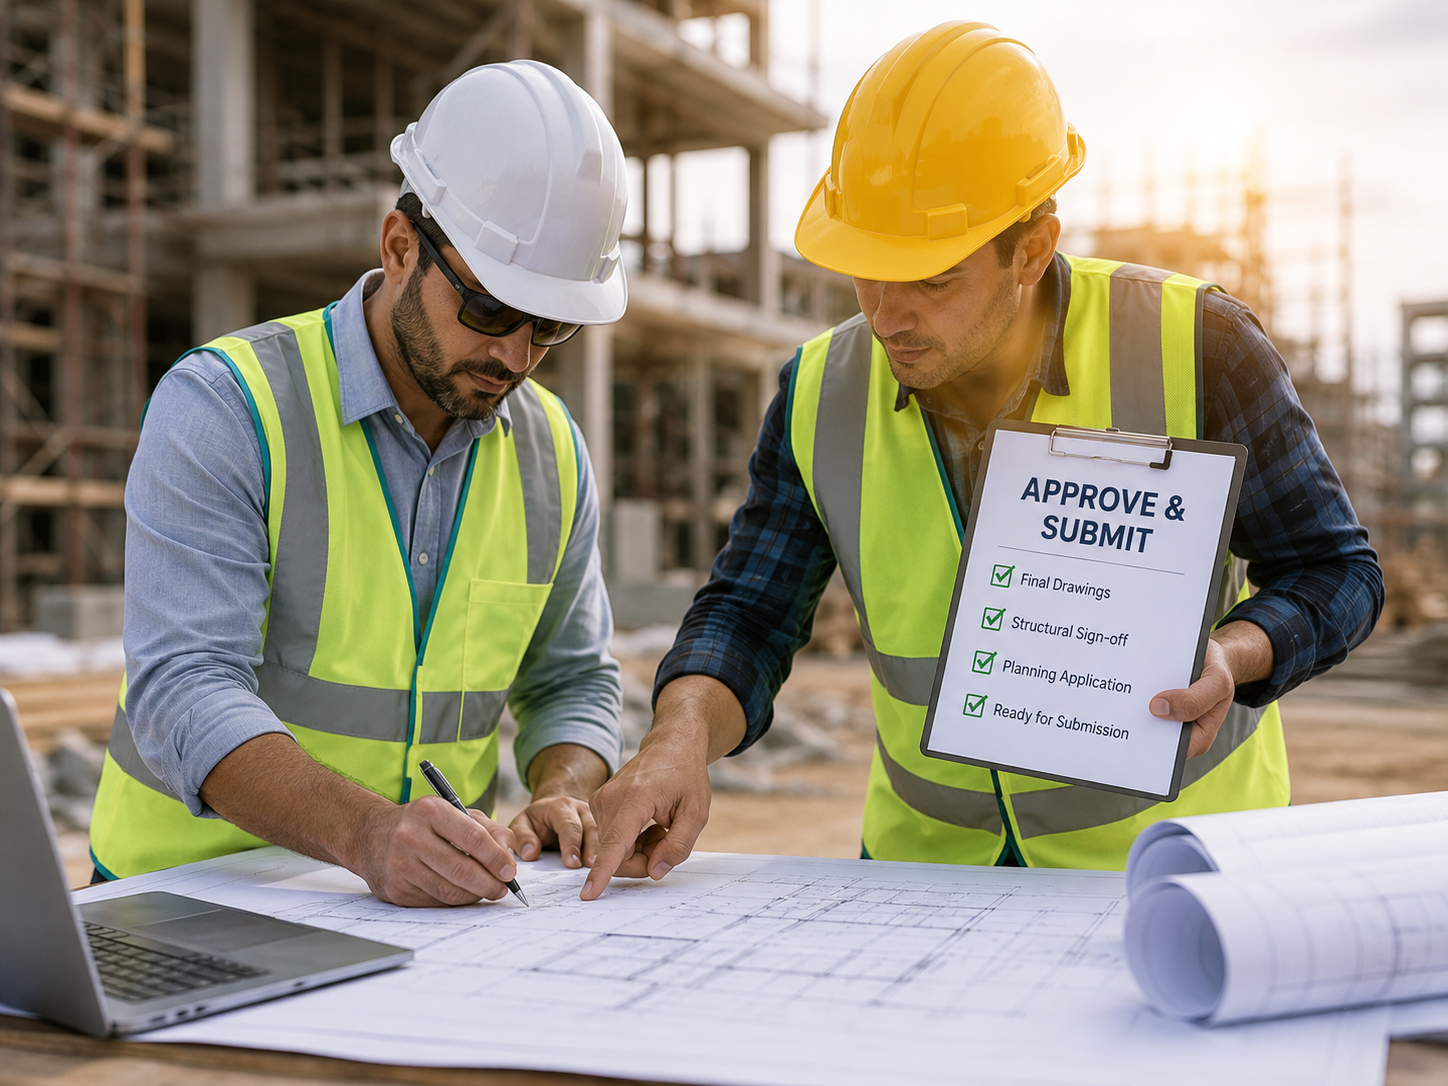
Design and paperwork sit with one team from first sketch to council sign off. We handle lofts, extensions, new builds and multi unit developments across Swansea and nationwide, with clear drawings, a properly prepared planning application, and structural calculations that hold up to Building Control.

Our Story

About Xpanza

Xpanza started with a simple frustration. Too many building projects get held up not because the design was wrong, but because the architect, the structural engineer and the planning application weren't talking to each other. A drawing gets finished, then the engineer asks for changes, then the council wants something adjusted to match, and weeks disappear before anyone's even started building.

We built Xpanza to remove that problem entirely. Our architects and structural engineers work from the same desk, on the same project, from day one. When we submit a planning application, the structural details already match the design. When your builder picks up the drawings, there's nothing left to reconcile.
Our Working Process

From First Call to Approved Plan

From your first phone call to a fully approved plan  one team handles the design, the paperwork, and everything in between.

01. We Listen First

A short, no obligation conversation about your site, your budget and what you're actually trying to achieve, before anything gets drawn.

02. We Draw and Price

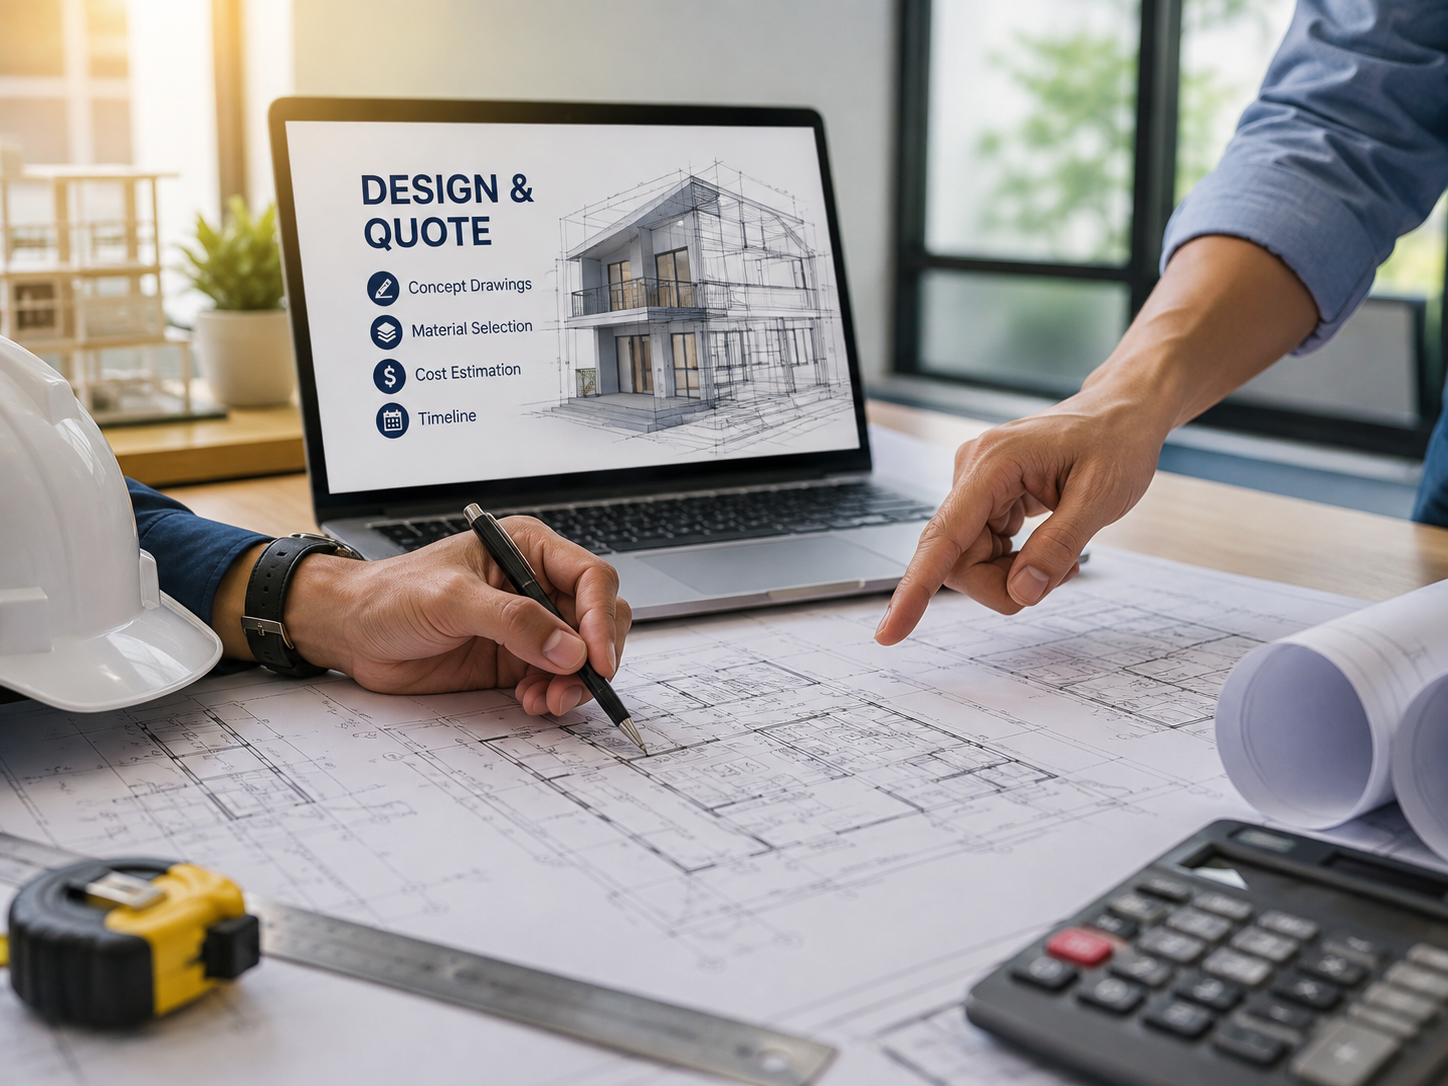
You get concept drawings and one clear, fixed price, usually within a week to ten days.

03. We Finish the Job

Structural calculations get signed off, and we handle the planning submission ourselves, right through to the council's decision.

What You Actually Get

Clear advice and practical documentation for confident decisions at every stage of the project.

No guesswork on price

 You know your fixed cost before any drawing work starts, not after.

Applications built to survive scrutiny

We design around what your specific council tends to approve, not a generic template, which is why most of our submissions go through without a second round.

One person to call

Every update goes to the same person, so you’re never repeating yourself or waiting for one specialist to catch up with another.

UK-wide service

Residential and commercial

Build-ready documentation

Clear next steps

Xpanza — What Makes Us Different

What Makes
Xpanza Different?

The Part Most Firms Get Wrong

Most architecture practices design first and hope the structural side works itself out later. We do it the other way. Every drawing we produce has already been checked against what an engineer would need to approve it, which is the actual reason our projects move through planning faster than most.

Whether you're building your own extension or you're a contractor who needs drawings ready to hand straight to a client, the process stays the same: one team, one file, no version confusion between departments.

Architectural Design
Planning Permission
Structural Engineering
Loft Conversions
Home Extensions
HMO Conversion
Party Wall Services
Survey and Inspection